Successfully completed the subcontracted interior fit-out and finishing works for a modern corporate reception and office environment. The scope included feature walls, timber cladding, corporate branding, reception desk finishes, glazed partitions, ceilings, flooring, lighting coordination, and selected furniture installation. The completed space combines timber, white finishes, corporate red accents, black-framed glazing, and polished flooring to create a clean, contemporary, and welcoming corporate environment. Project Status: Completed & Handed Over
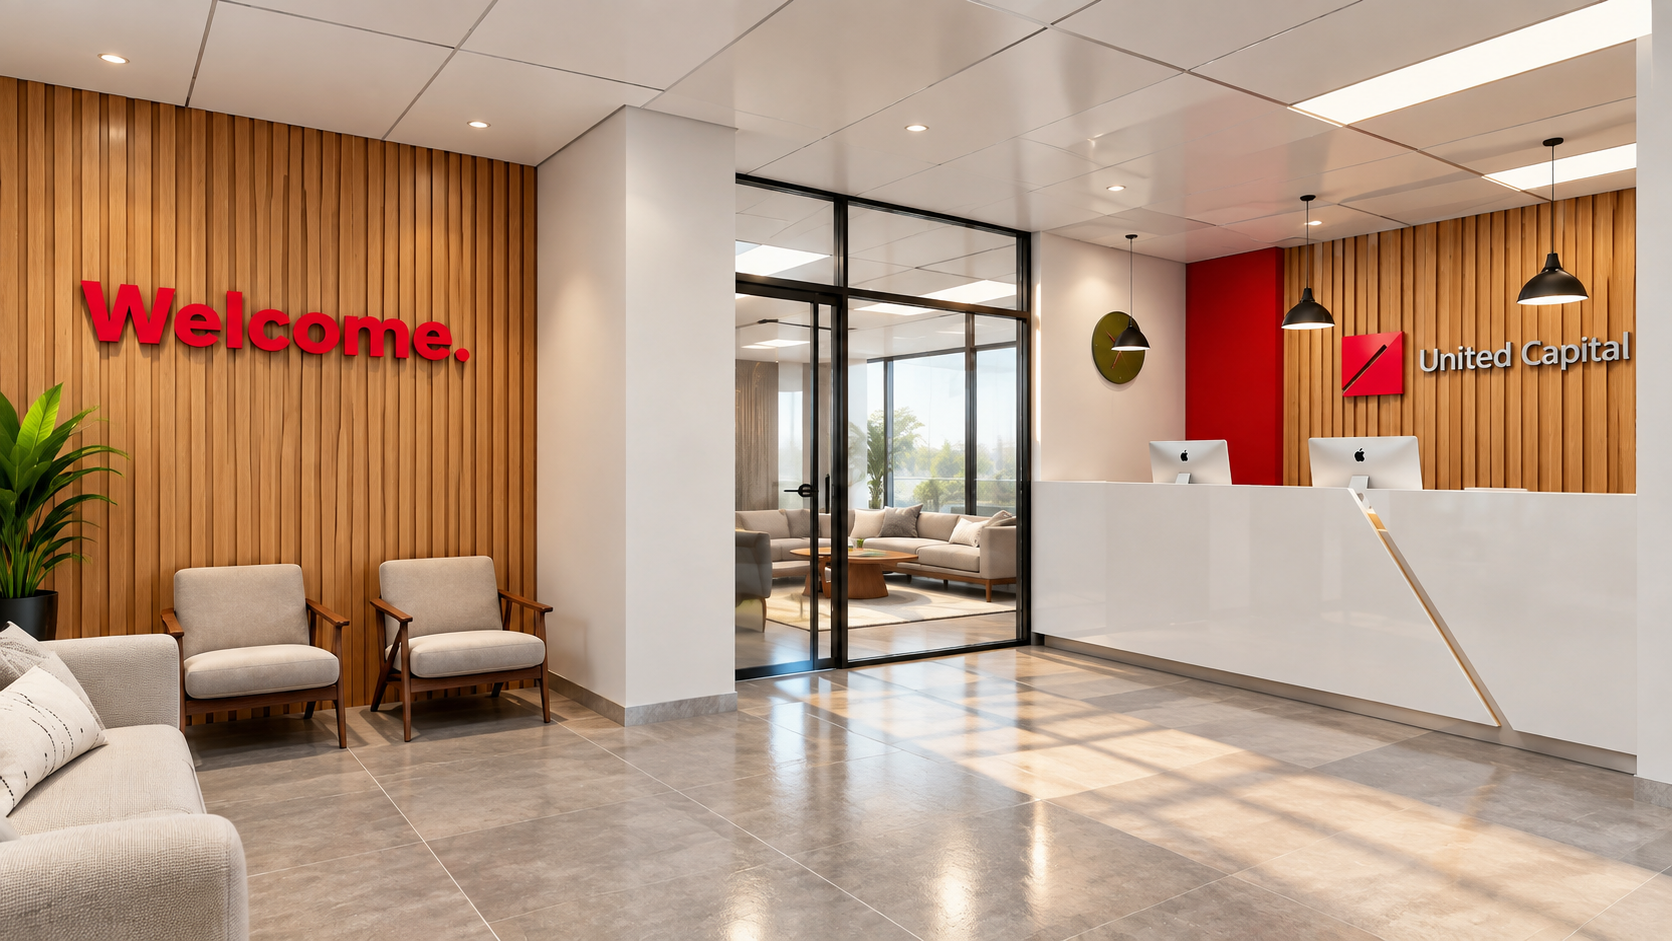

Custom-tailored interior fit-outs featuring bespoke wood paneling, acoustic optimization, contemporary ergonomic workstations, executive lounge areas, and state-of-the-art educational facilities crafted with utmost precision.


Comprehensive heating, ventilation, and air conditioning solutions engineering optimal thermal comfort, high indoor air quality, and energy-efficient ducting infrastructure throughout all facilities.


Integrated mechanical, electrical, and plumbing engineering ensuring seamless power distribution, smart architectural lighting, reliable drainage, and advanced fire safety systems adhering to international standards.


